*
2706 Woodpoint Road
2706 Woodpoint Road
2706 Woodpoint Road
2706 Woodpoint Road
2706 Woodpoint Road
2706 Woodpoint Road
2706 Woodpoint Road
2706 Woodpoint Road
2706 Woodpoint Road
2706 Woodpoint Road
2706 Woodpoint Road
2706 Woodpoint Road
2706 Woodpoint Road
2706 Woodpoint Road
2706 Woodpoint Road
2706 Woodpoint Road
2706 Woodpoint Road
2706 Woodpoint Road
2706 Woodpoint Road
2706 Woodpoint Road
2706 Woodpoint Road
2706 Woodpoint Road
2706 Woodpoint Road
2706 Woodpoint Road
2706 Woodpoint Road
2706 Woodpoint Road
SEE ALL PHOTOS
2706 Woodpoint Road
2706 Woodpoint Road
2706 Woodpoint Road
2706 Woodpoint Road
2706 Woodpoint Road
2706 Woodpoint Road
2706 Woodpoint Road
2706 Woodpoint Road
2706 Woodpoint Road
2706 Woodpoint Road
2706 Woodpoint Road
2706 Woodpoint Road
2706 Woodpoint Road
2706 Woodpoint Road
2706 Woodpoint Road
2706 Woodpoint Road
2706 Woodpoint Road
2706 Woodpoint Road
2706 Woodpoint Road
2706 Woodpoint Road
2706 Woodpoint Road
2706 Woodpoint Road
2706 Woodpoint Road
2706 Woodpoint Road
2706 Woodpoint Road
2706 Woodpoint Road
Pending

2706 Woodpoint Road

2706 Woodpoint Road, Lewisville, TX 75067

$700,000
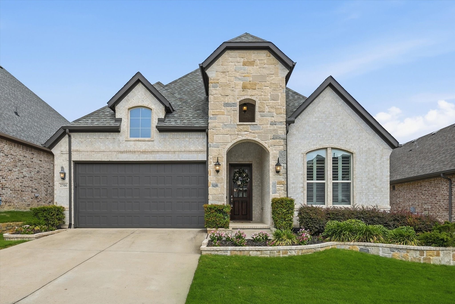
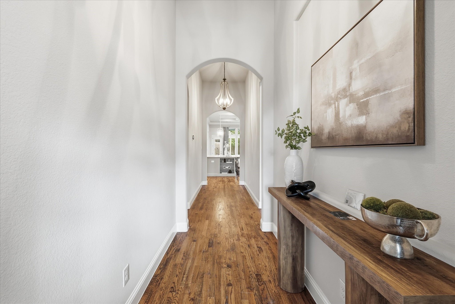
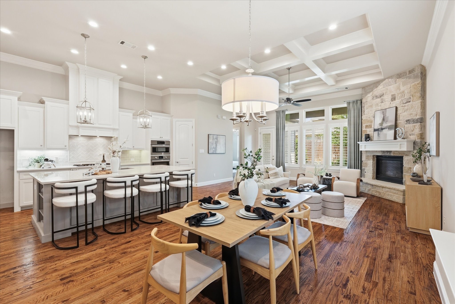
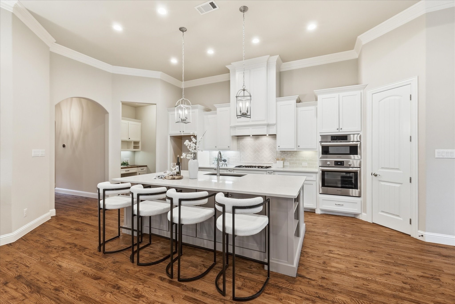
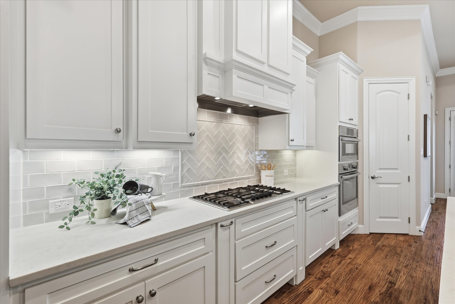
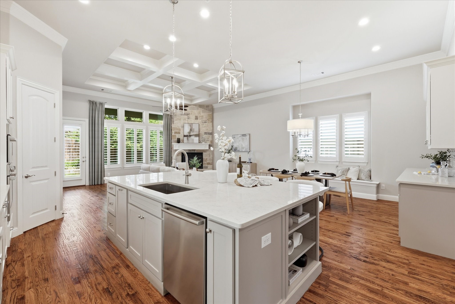
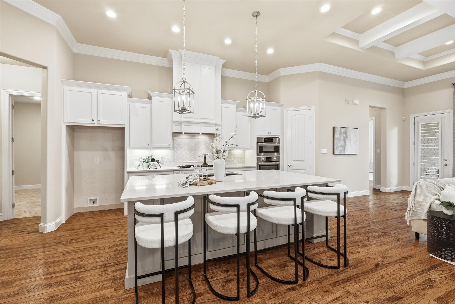
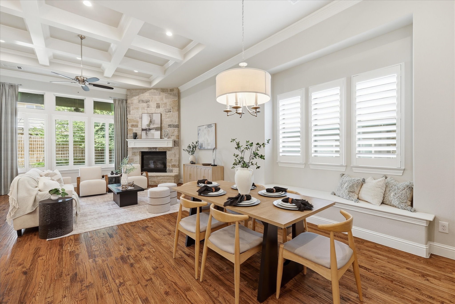
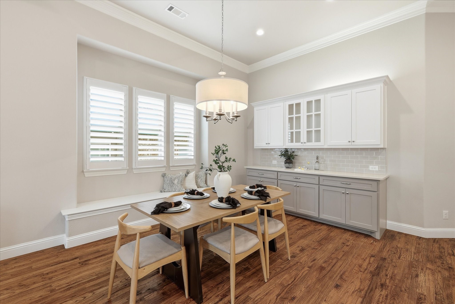
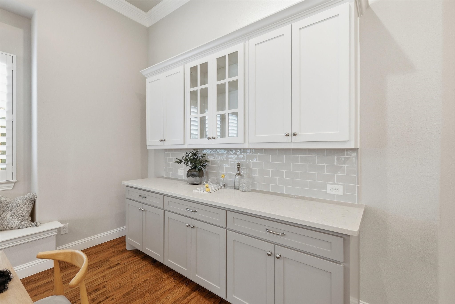
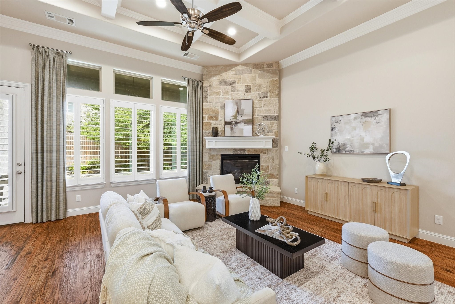
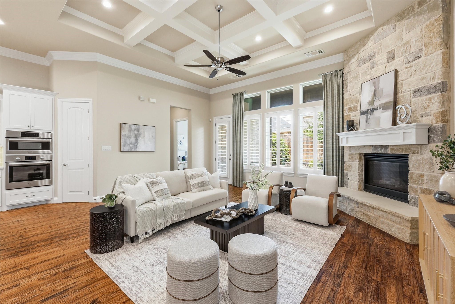
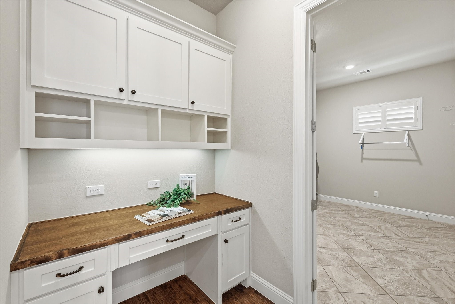
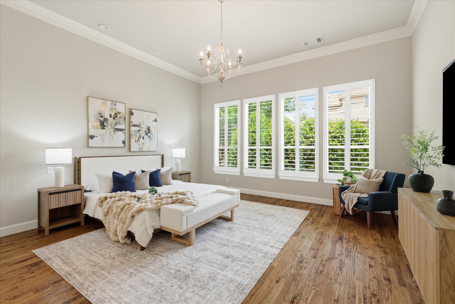
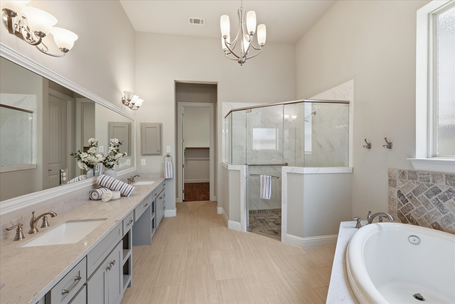
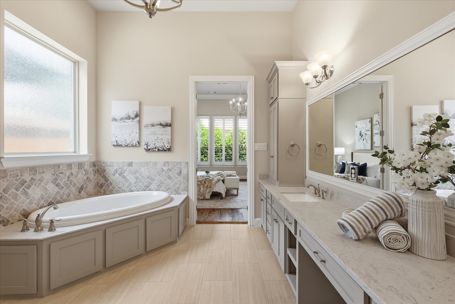
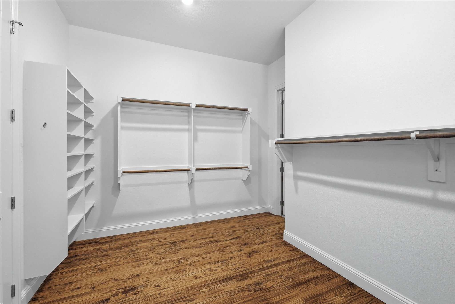
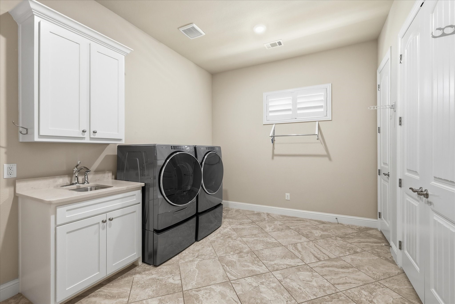
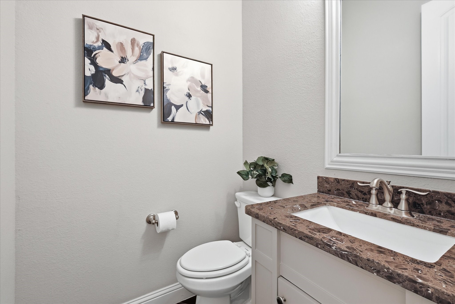
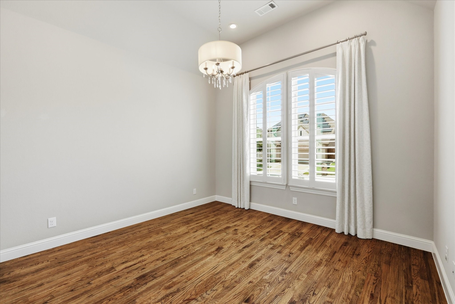
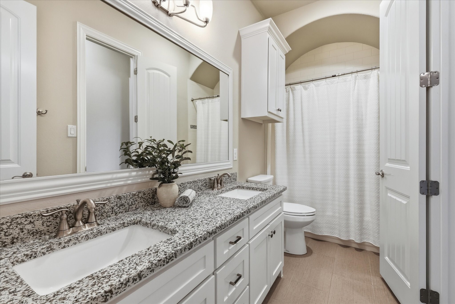
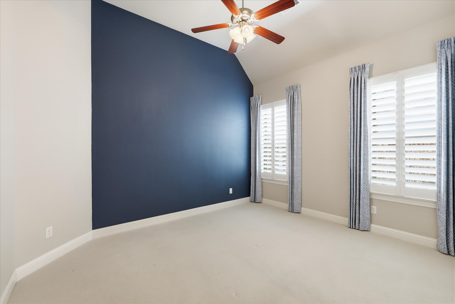
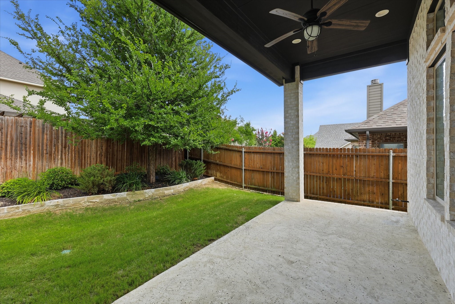
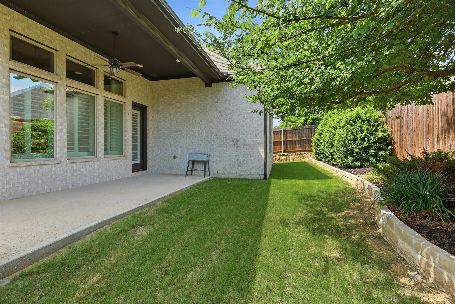
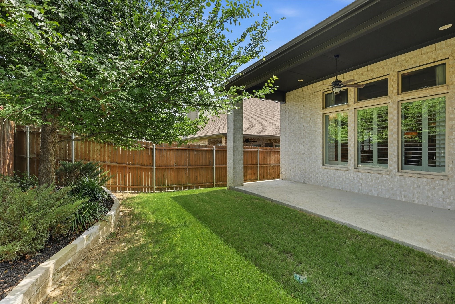
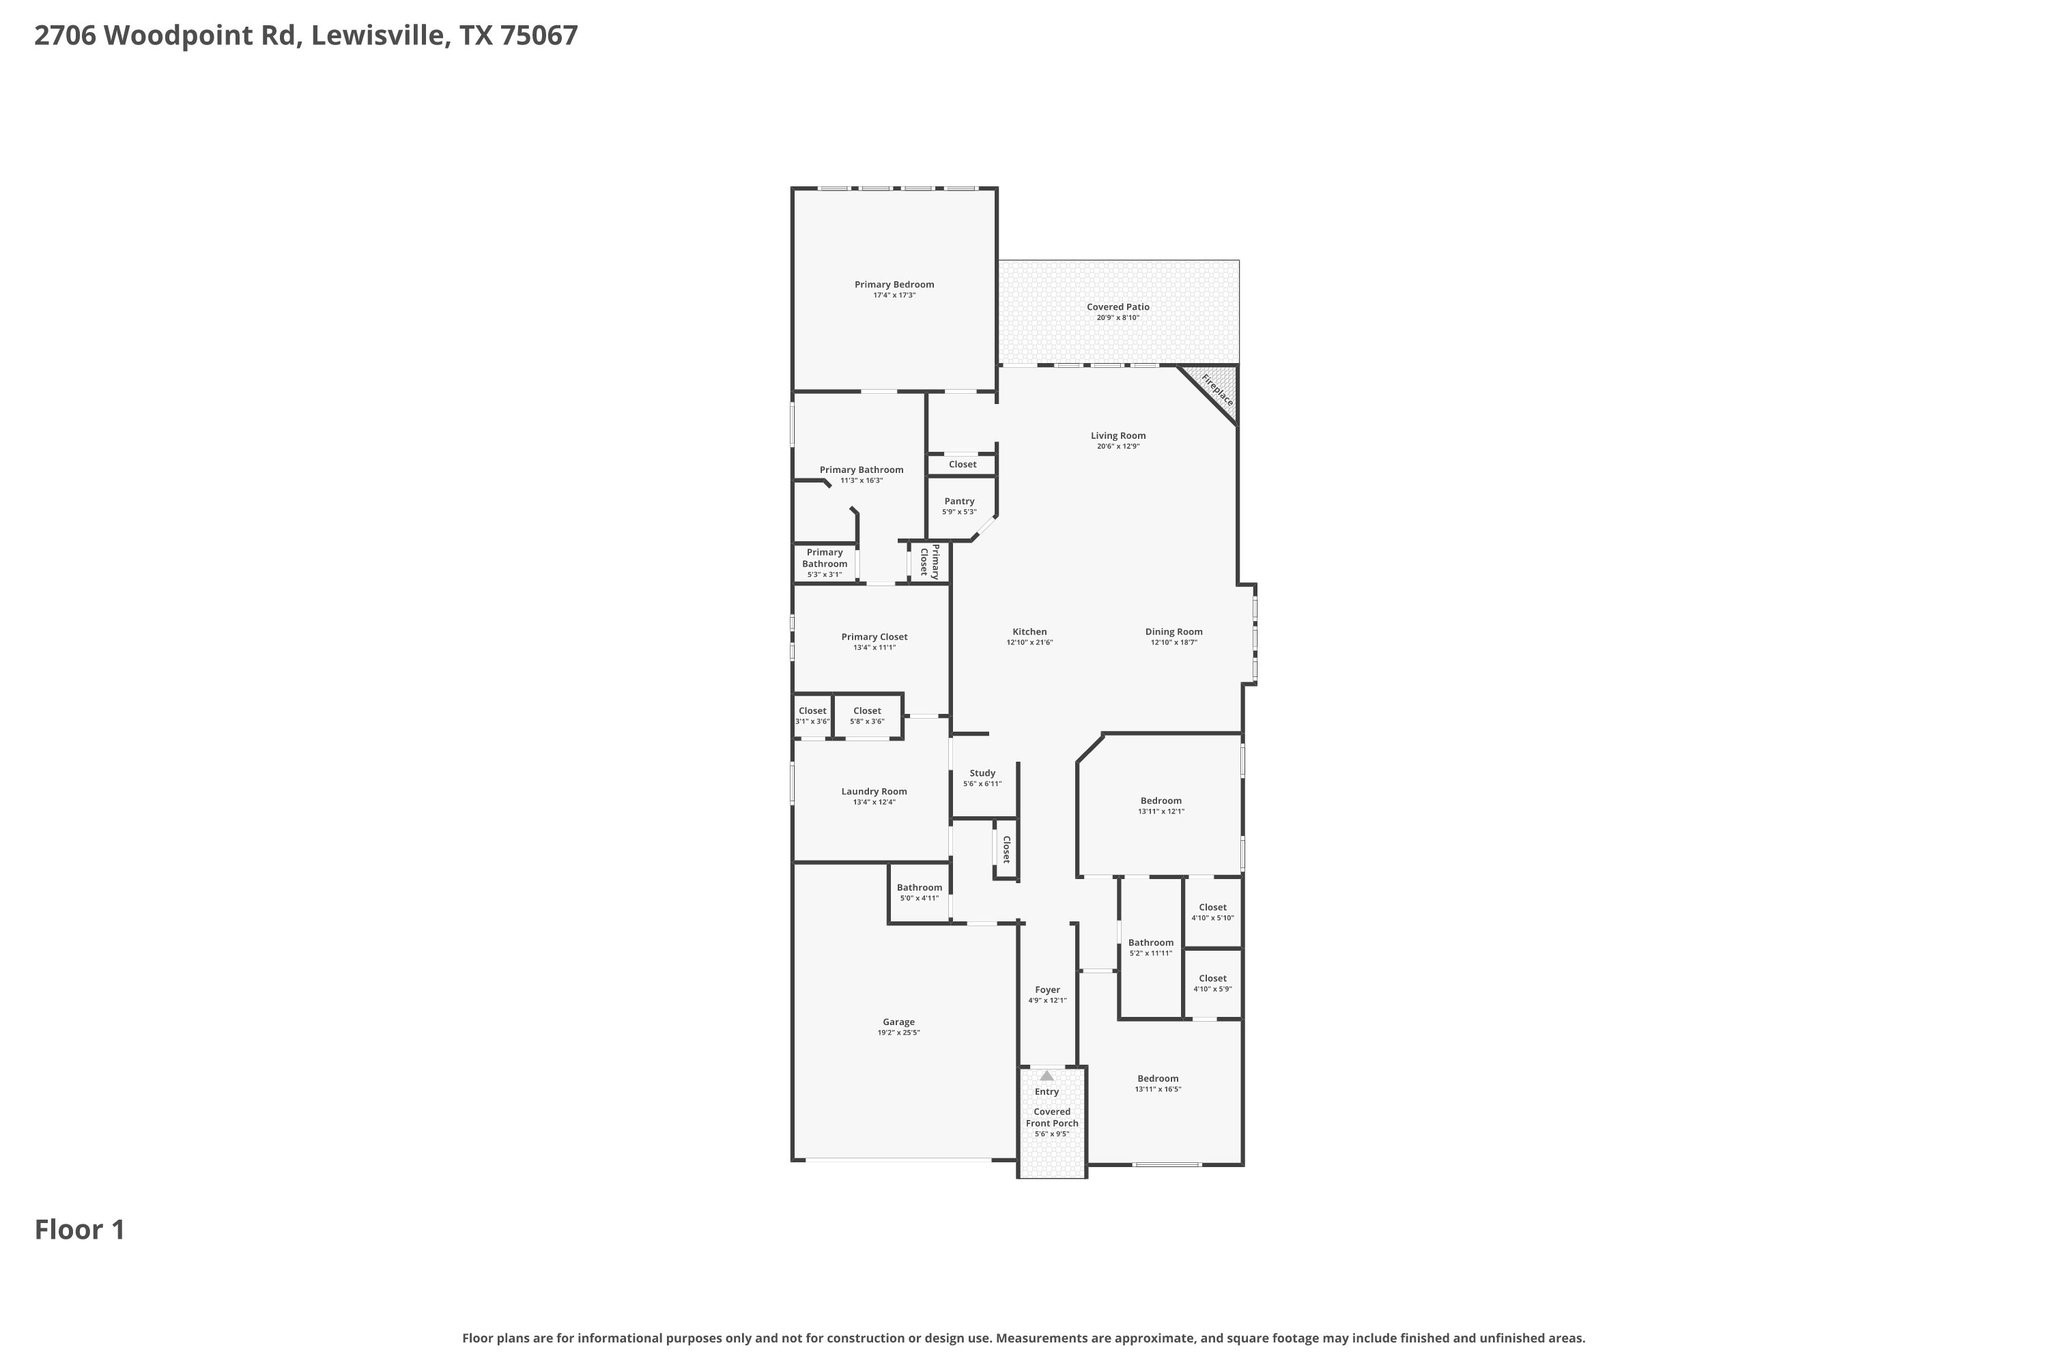
True custom luxury home offering 3 bedrooms, 2.1 baths, and a 2-car garage with exceptional curb appeal and designer finishes throughout. Shows like a model home! Nail-down hand-scraped hardwood floors make a stunning first impression and extend through the main living areas and into the primary suite. Just off the entry, two secondary bedrooms share a full bath with a dual-sink granite vanity. The white kitchen features quartz countertops, an oversized island, gas cooktop, Bosch stainless steel appliances, Blanco granite composite sink, under-cabinet lighting, walk-in pantry, and a built-in desk area. The dining area includes built-in cabinetry. The living room showcases crown molding, a coffered ceiling, and a floor-to-ceiling stone gas log fireplace. The open-concept layout connects the kitchen and living areas. The oversized primary suite offers a spacious bath with a large dual-sink vanity, tub, walk-in shower, and walk-in closet with direct access to the laundry room. The expansive laundry room includes a sink and a full wall of storage closets. The private backyard features a large covered patio with a gas stub. Additional extras include plantation shutters throughout, custom Ethan Allen curtains, a half bath for guests and a floored attic. Oversized 2-car garage with additional storage area. Central DFW location just 15 minutes from DFW Airport with convenient access to shopping, dining, Highway 121, and I-35. This neighborhood is located in an approved area for Coppell ISD Limited Open Enrollment program. Contact Coppell ISD for more details.

3
beds

3
baths

2,572 Sq.Ft. LIVING AREA

6,011.28 Sq.Ft. lot

Jeff Hahn

Jeff Hahn

Features & Amenities

Interior

  • total bedrooms3
  • Total bathrooms3
  • full bathrooms2
  • half bathroom1
  • Laundry room Laundry in Utility Room
  • Flooring Tile, Wood
  • Fireplace Gas Log
  • APPLIANCES Some Gas Appliances, Dishwasher, Gas Cooktop, Disposal, Microwave, Plumbed For Gas
  • other interior Features Decorative/Designer Lighting Fixtures, High Speed Internet, Kitchen Island, Open Floorplan, Pantry, Cable TV, Walk-In Closet(s)

Area & Lot

  • Status Pending
  • Living Area2,572 Sq.Ft.
  • Lot Area6,011.28 Sq.Ft.
  • MLS® ID21310482
  • TypeResidential
  • YEAR BUILT2015
  • NeighborhoodDallas
  • Architecture StylesTraditional, Detached
  • Elementary SchoolRockbrook
  • Middle SchoolMarshall Durham
  • High SchoolLewisville
  • School DistrictLewisville ISD

Exterior

  • STORIES1
  • Garage Space2.0
  • water SourcePublic
  • utilitiesSewer Available, Water Available, Cable Available
  • PoolNone
  • roofComposition
  • lot featuresLandscaped, Subdivision, Sprinkler System
  • parkingDriveway, Garage Faces Front, Garage
  • HEAT TYPECentral, Natural Gas
  • AIR CONDITIONINGCentral Air, Electric
  • sewerPublic Sewer
  • SubstructureSlab
  • security FeaturesSmoke Detector(s)
  • other exterior FeaturesLighting, Rain Gutters

Financial

  • Sales Price$700,000
  • HOA $1,200/yr
View Virtual Tour
image

Schedule a Showing

We would love to show you our beautiful property. Please select your preferred date and time below. An agent will be in touch shortly to confirm your appointment.

Schedule a Showing

We would love to show you our beautiful property. Please select your preferred date and time below. An agent will be in touch shortly to confirm your appointment.

Thank you for your interest in 2706 Woodpoint Road, Lewisville, TX 75067. We are reviewing your request and will be in touch shortly!

Mortgage Calculator

Estimate your monthly mortgage payment, including the principal and interest, property taxes, and HOA. Adjust the values to generate a more accurate rate.

All estimates are provided for informational purposes only. Actual amounts may vary.
$0,000 Your Payment 20 15 65
$0,000 Your Payment

Dallas

Explore

—Your Next Move Starts Here— Get in Touch Today

We pride ourselves on our collaborative approach to real estate. We work closely with our clients to ensure their needs are met and expectations exceeded. Join us on this journey!

Follow Us on Instagram