*
614 Castle Creek Drive
SEE ALL PHOTOS
614 Castle Creek Drive
For Sale

614 Castle Creek Drive

614 Castle Creek Drive, Coppell, TX 75019

$1,200,000
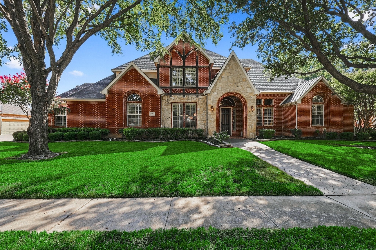
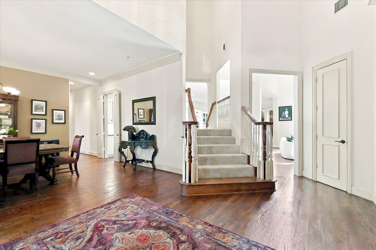
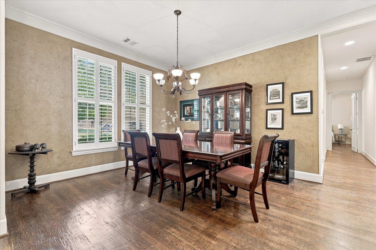
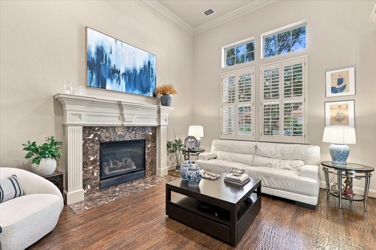
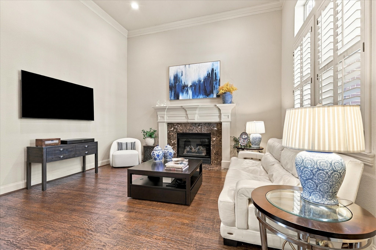
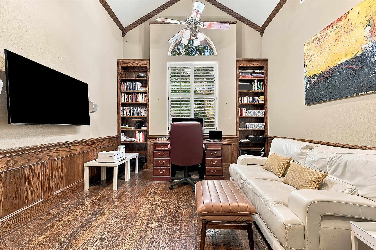
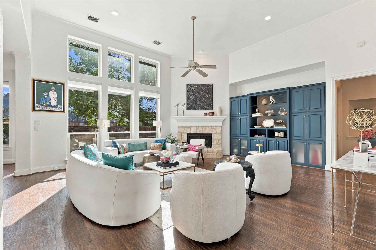
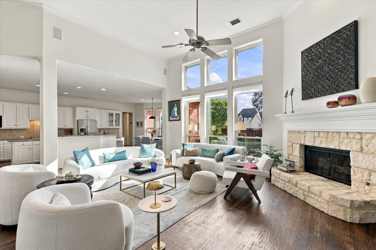
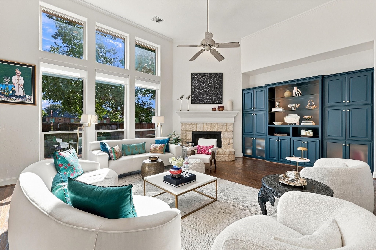
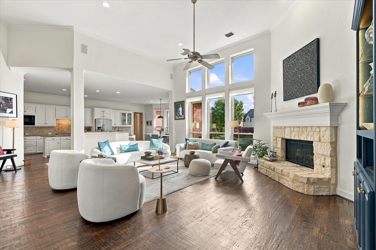
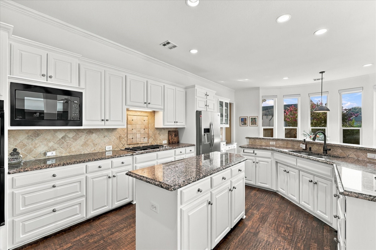
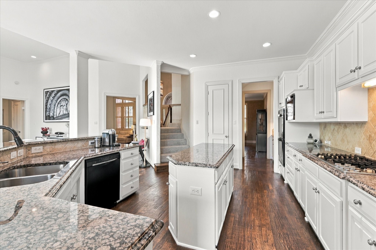
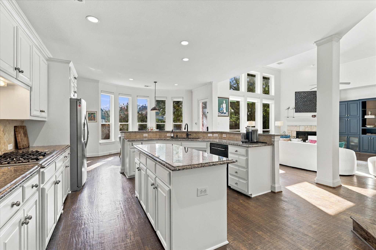
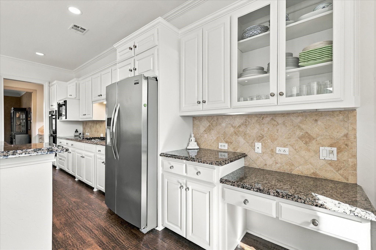
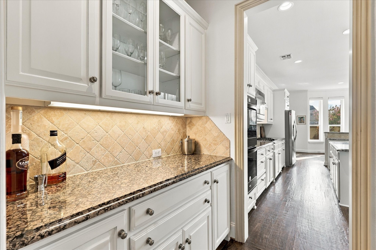
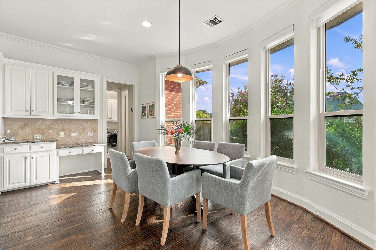
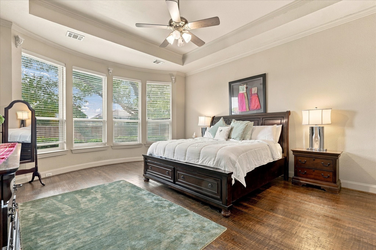
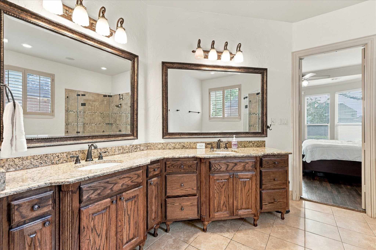
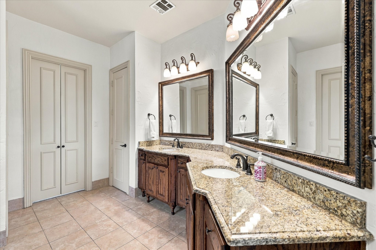
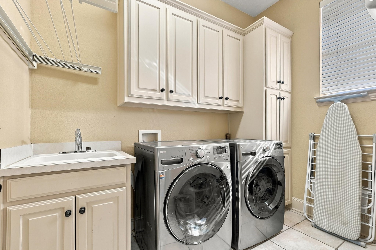
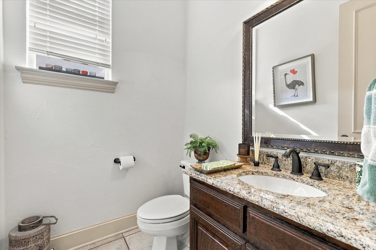
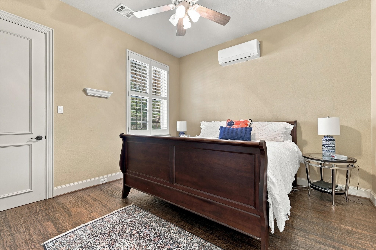
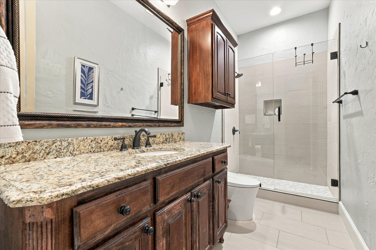
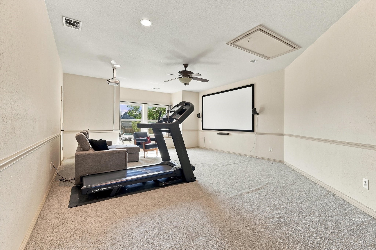
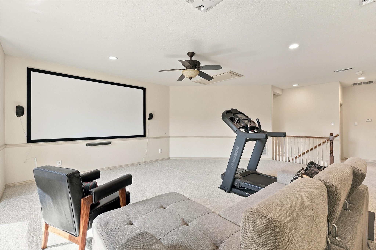
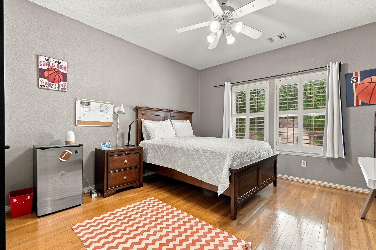
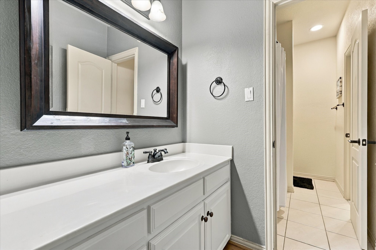
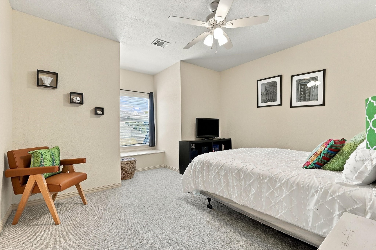
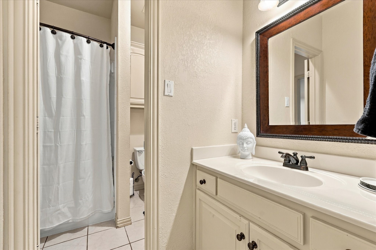
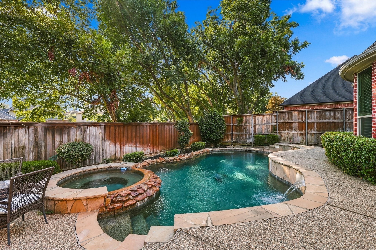
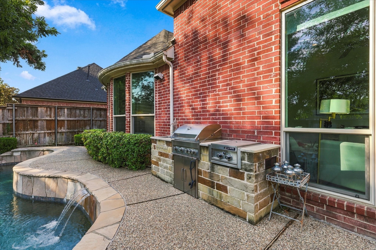
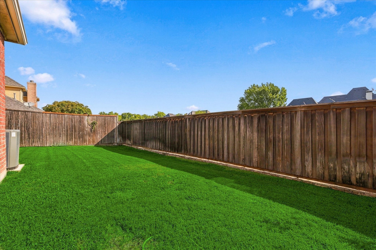
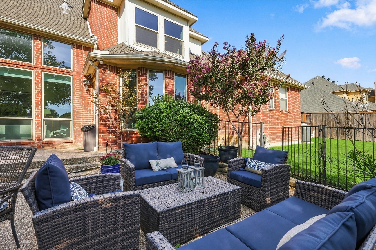
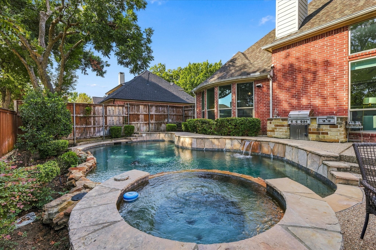
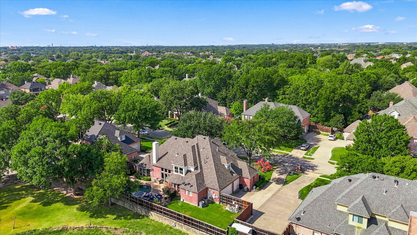
Located in Coppell ISD, this 4-bedroom, 3.1-bath home with a three-car garage features mature trees, a brick and stone facade, and a welcoming entry. Hand-scraped hardwoods run throughout the first floor, with a formal living room with gas log fireplace and a formal dining room flanking the foyer. The family room features vaulted ceilings, a wall of windows overlooking the pool, a stone gas log fireplace, and a built-in cabinetry, opening directly to the kitchen. The kitchen offers abundant white cabinetry, granite countertops, a gas cooktop, double ovens, a butler's pantry, and a walk-in pantry, plus a built-in desk area off the breakfast nook. The left wing includes a study with built-in bookcases and a secondary bedroom with a walk-in closet and access to a full hallway bath with an updated shower featuring new tile and a frameless glass door. On the right wing, the first-floor primary suite features separate vanities, a tub, a frameless walk-in shower, and a walk-in closet. A half bath and laundry room with a sink and built-in cabinetry complete the first floor. Upstairs, a large game room with projector and screen sits alongside two bedrooms, each with a walk-in closet and a shared Jack-and-Jill bath. Out back, the pool and spa create the centerpiece of the backyard, with a built-in grill station and sink, additional patio space for seating and entertaining, and a separate fenced yard. Enjoy a short bike ride to Coppell's favorite Andy Brown Park, where you'll find miles of trails, volleyball and basketball courts, multiple playgrounds, and The CORE Recreation Center. The park also hosts popular community events, including the annual Fourth of July fireworks show and holiday tree lighting. Centrally located in DFW with easy access to Highways 35 and 121, just 15 minutes to DFW Airport, 30 minutes to Downtown Dallas, and 33 minutes to Downtown Fort Worth.

9/26/2026 12:00PM - 2:00PM CDT

4
beds

4
baths

4,060 Sq.Ft. LIVING AREA

0.29 Acres lot

Jeff Hahn

Jeff Hahn

Features & Amenities

Interior

  • total bedrooms4
  • Total bathrooms4
  • full bathrooms3
  • half bathroom1
  • Laundry room Laundry in Utility Room
  • Flooring Carpet, Tile, Wood
  • Fireplace Gas Log
  • APPLIANCES Some Gas Appliances, Double Oven, Dishwasher, Disposal, Microwave, Plumbed For Gas
  • other interior Features Decorative/Designer Lighting Fixtures, Granite Counters, High Speed Internet, Cable TV, Vaulted Ceiling(s)

Area & Lot

  • Status For Sale
  • OPEN HOUSE

    9/26/2026 12:00PM - 2:00PM CDT

  • Living Area4,060 Sq.Ft.
  • Lot Area0.29 Acres
  • MLS® ID21378740
  • TypeResidential
  • YEAR BUILT1997
  • NeighborhoodCoppell
  • Architecture StylesTraditional, Detached
  • Elementary SchoolDentoncree
  • Middle SchoolCoppellnor
  • High SchoolCoppell
  • School DistrictCoppell ISD

Exterior

  • STORIES2
  • Garage Space3.0
  • water SourcePublic
  • utilitiesSewer Available, Water Available, Cable Available
  • PoolGunite, In Ground, Pool
  • roofComposition
  • lot featuresInterior Lot, Subdivision, Sprinkler System, Few Trees
  • parkingDriveway, Garage Faces Side
  • HEAT TYPECentral, Natural Gas
  • AIR CONDITIONINGCentral Air, Electric
  • sewerPublic Sewer
  • SubstructureSlab
  • security FeaturesSmoke Detector(s)
  • other exterior FeaturesOutdoor Grill, Rain Gutters

Financial

  • Sales Price$1,200,000
  • HOA $1,500/yr
View Virtual Tour
image

Schedule a Showing

We would love to show you our beautiful property. Please select your preferred date and time below. An agent will be in touch shortly to confirm your appointment.

Schedule a Showing

We would love to show you our beautiful property. Please select your preferred date and time below. An agent will be in touch shortly to confirm your appointment.

Thank you for your interest in 614 Castle Creek Drive, Coppell, TX 75019. We are reviewing your request and will be in touch shortly!

Mortgage Calculator

Estimate your monthly mortgage payment, including the principal and interest, property taxes, and HOA. Adjust the values to generate a more accurate rate.

All estimates are provided for informational purposes only. Actual amounts may vary.
$0,000 Your Payment 20 15 65
$0,000 Your Payment

Coppell

Explore

—Your Next Move Starts Here— Get in Touch Today

We pride ourselves on our collaborative approach to real estate. We work closely with our clients to ensure their needs are met and expectations exceeded. Join us on this journey!

Follow Us on Instagram