*
6200 Corsica Way
6200 Corsica Way
6200 Corsica Way
6200 Corsica Way
6200 Corsica Way
6200 Corsica Way
6200 Corsica Way
6200 Corsica Way
6200 Corsica Way
6200 Corsica Way
6200 Corsica Way
6200 Corsica Way
6200 Corsica Way
6200 Corsica Way
6200 Corsica Way
6200 Corsica Way
6200 Corsica Way
6200 Corsica Way
6200 Corsica Way
6200 Corsica Way
6200 Corsica Way
6200 Corsica Way
6200 Corsica Way
6200 Corsica Way
6200 Corsica Way
6200 Corsica Way
6200 Corsica Way
6200 Corsica Way
6200 Corsica Way
6200 Corsica Way
6200 Corsica Way
6200 Corsica Way
6200 Corsica Way
6200 Corsica Way
6200 Corsica Way
6200 Corsica Way
6200 Corsica Way
6200 Corsica Way
6200 Corsica Way
6200 Corsica Way
SEE ALL PHOTOS
6200 Corsica Way
6200 Corsica Way
6200 Corsica Way
6200 Corsica Way
6200 Corsica Way
6200 Corsica Way
6200 Corsica Way
6200 Corsica Way
6200 Corsica Way
6200 Corsica Way
6200 Corsica Way
6200 Corsica Way
6200 Corsica Way
6200 Corsica Way
6200 Corsica Way
6200 Corsica Way
6200 Corsica Way
6200 Corsica Way
6200 Corsica Way
6200 Corsica Way
6200 Corsica Way
6200 Corsica Way
6200 Corsica Way
6200 Corsica Way
6200 Corsica Way
6200 Corsica Way
6200 Corsica Way
6200 Corsica Way
6200 Corsica Way
6200 Corsica Way
6200 Corsica Way
6200 Corsica Way
6200 Corsica Way
6200 Corsica Way
6200 Corsica Way
6200 Corsica Way
6200 Corsica Way
6200 Corsica Way
6200 Corsica Way
6200 Corsica Way
Leased

6200 Corsica Way

6200 Corsica Way, Plano, TX 75024

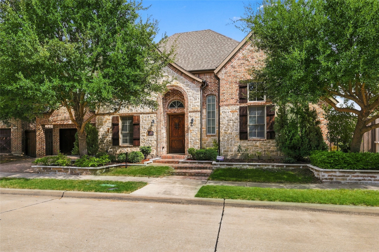
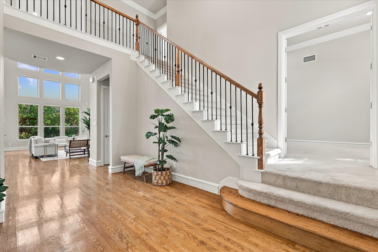
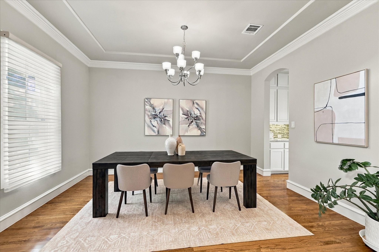
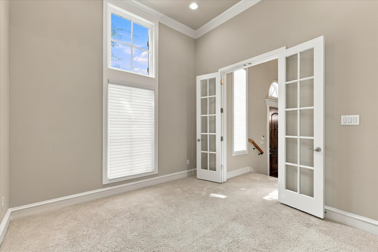
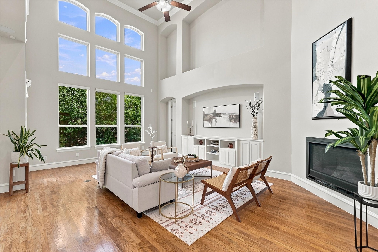
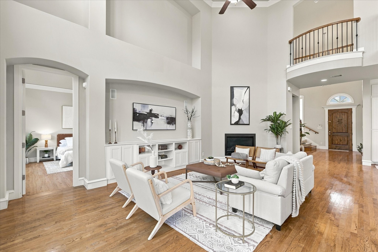
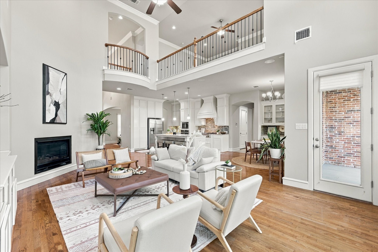
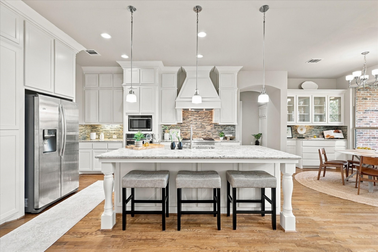
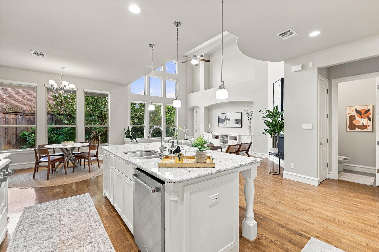
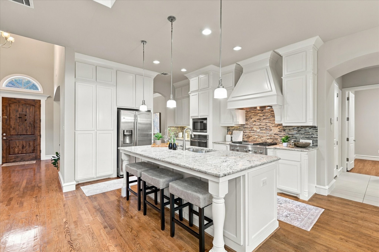
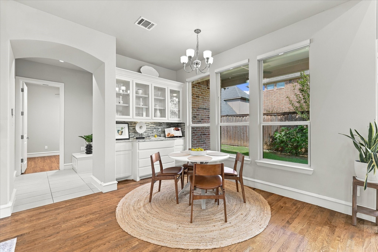
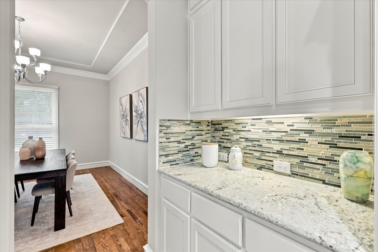
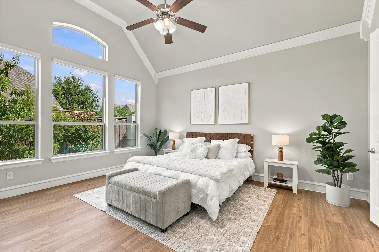
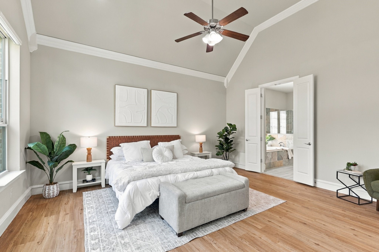
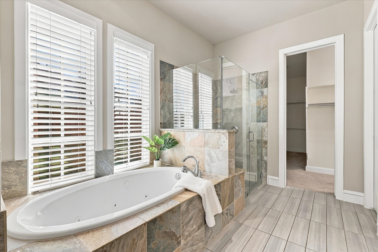
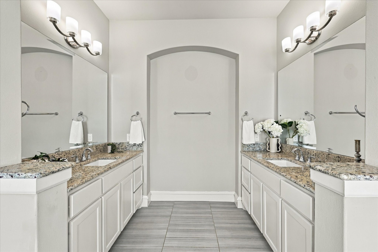
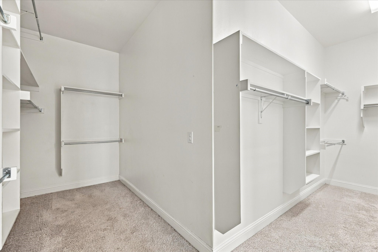
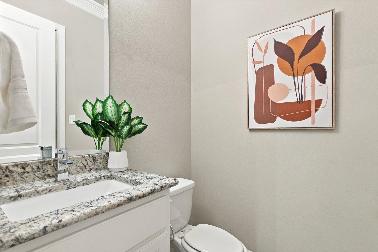
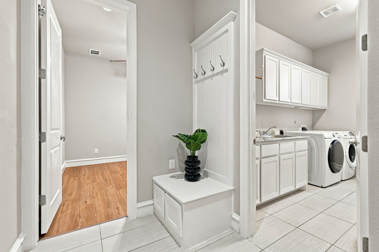
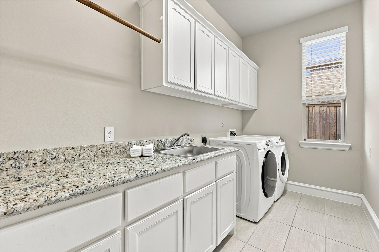
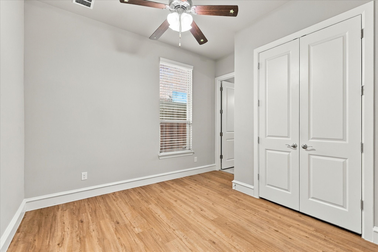
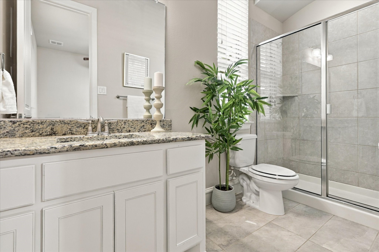
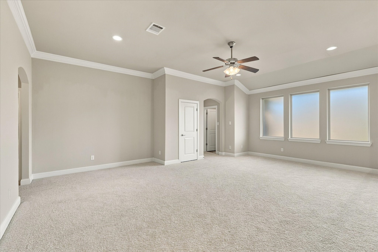
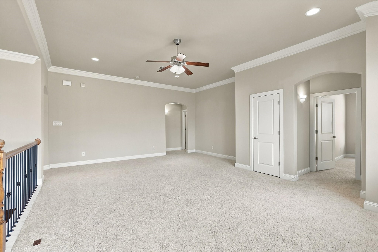
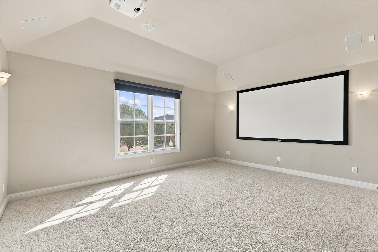
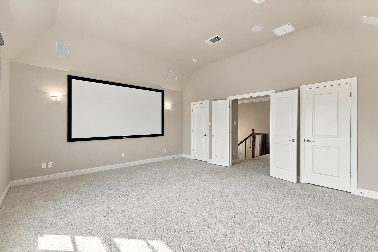
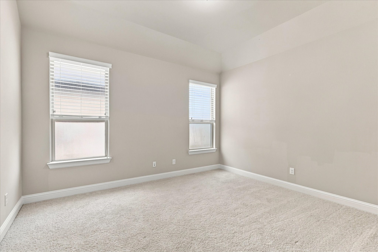
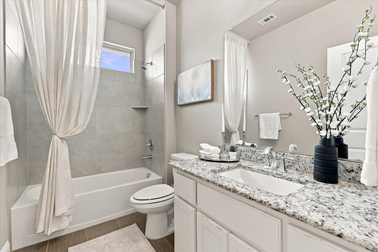
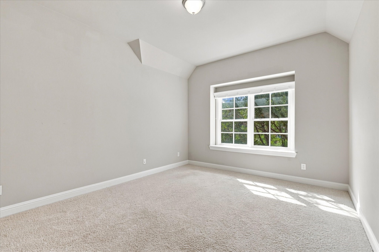
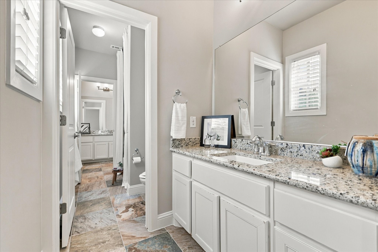
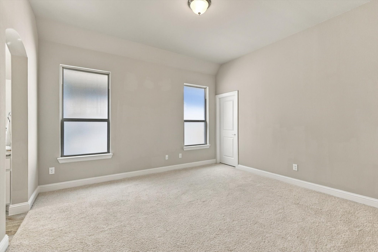
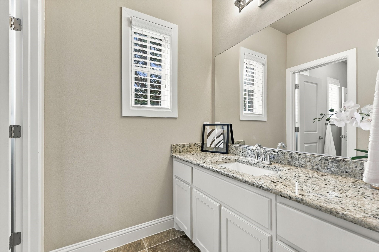
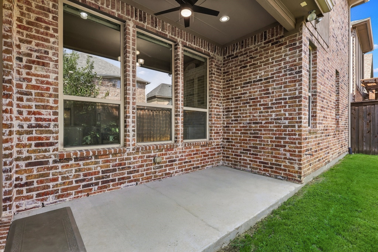
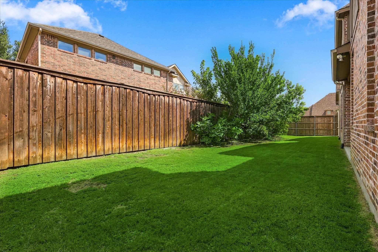
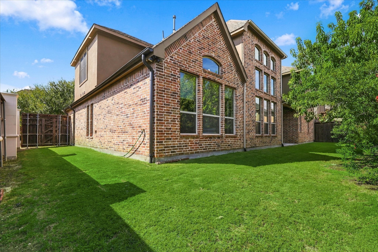
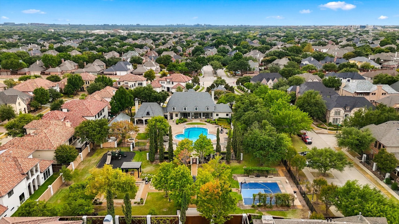
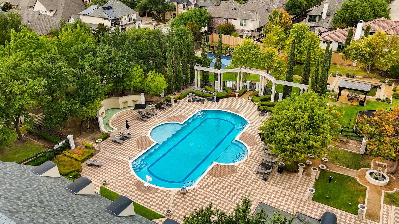
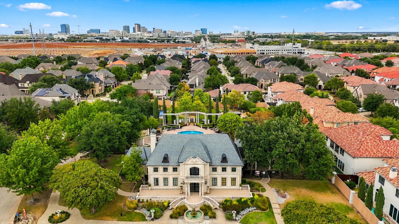
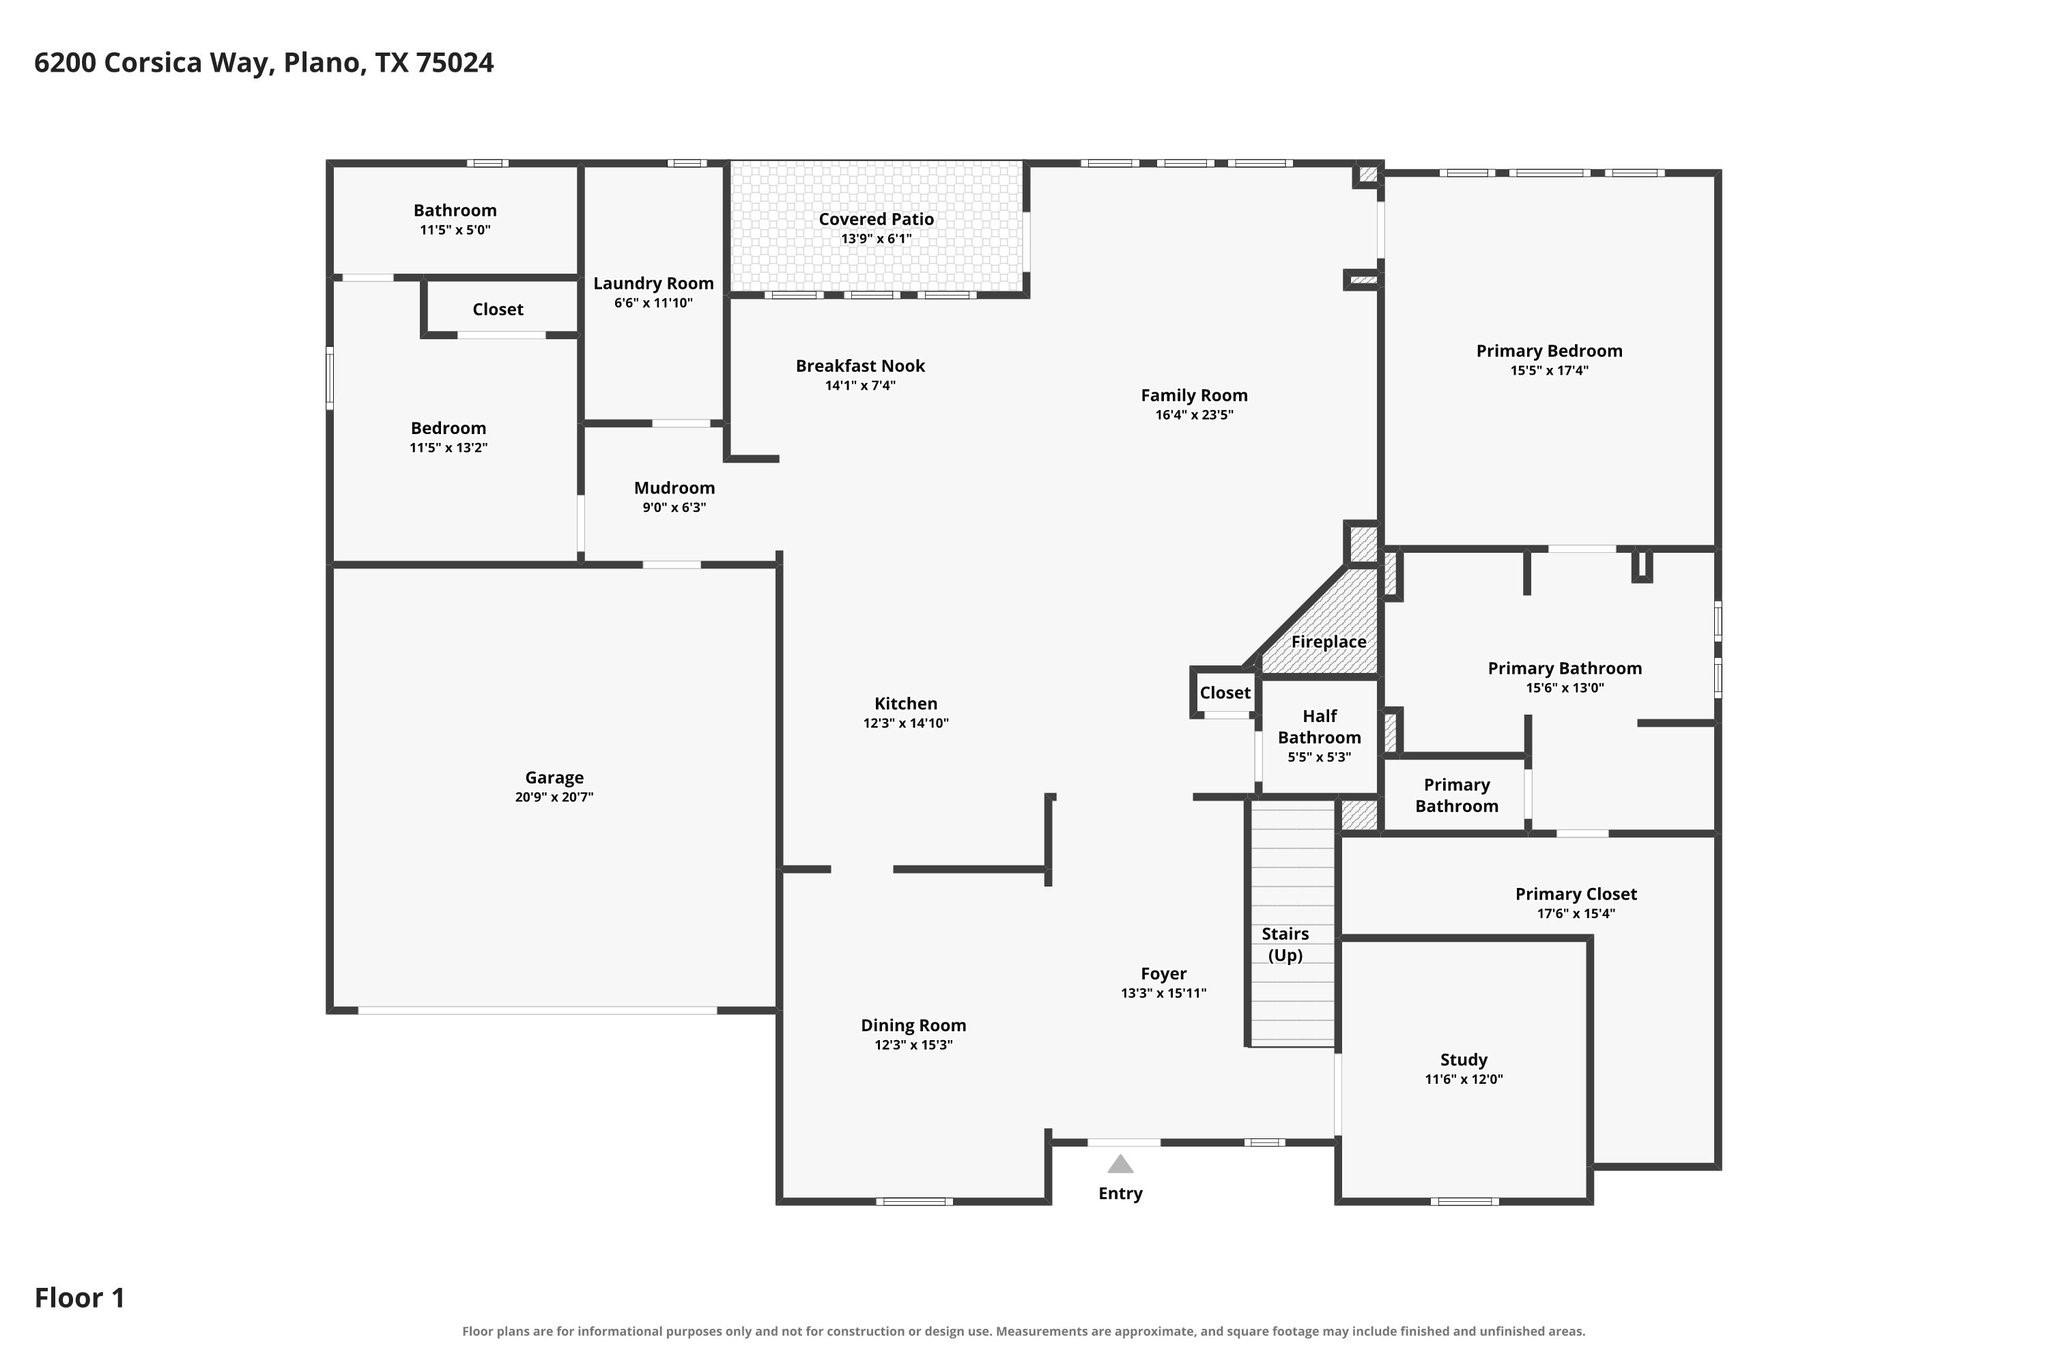
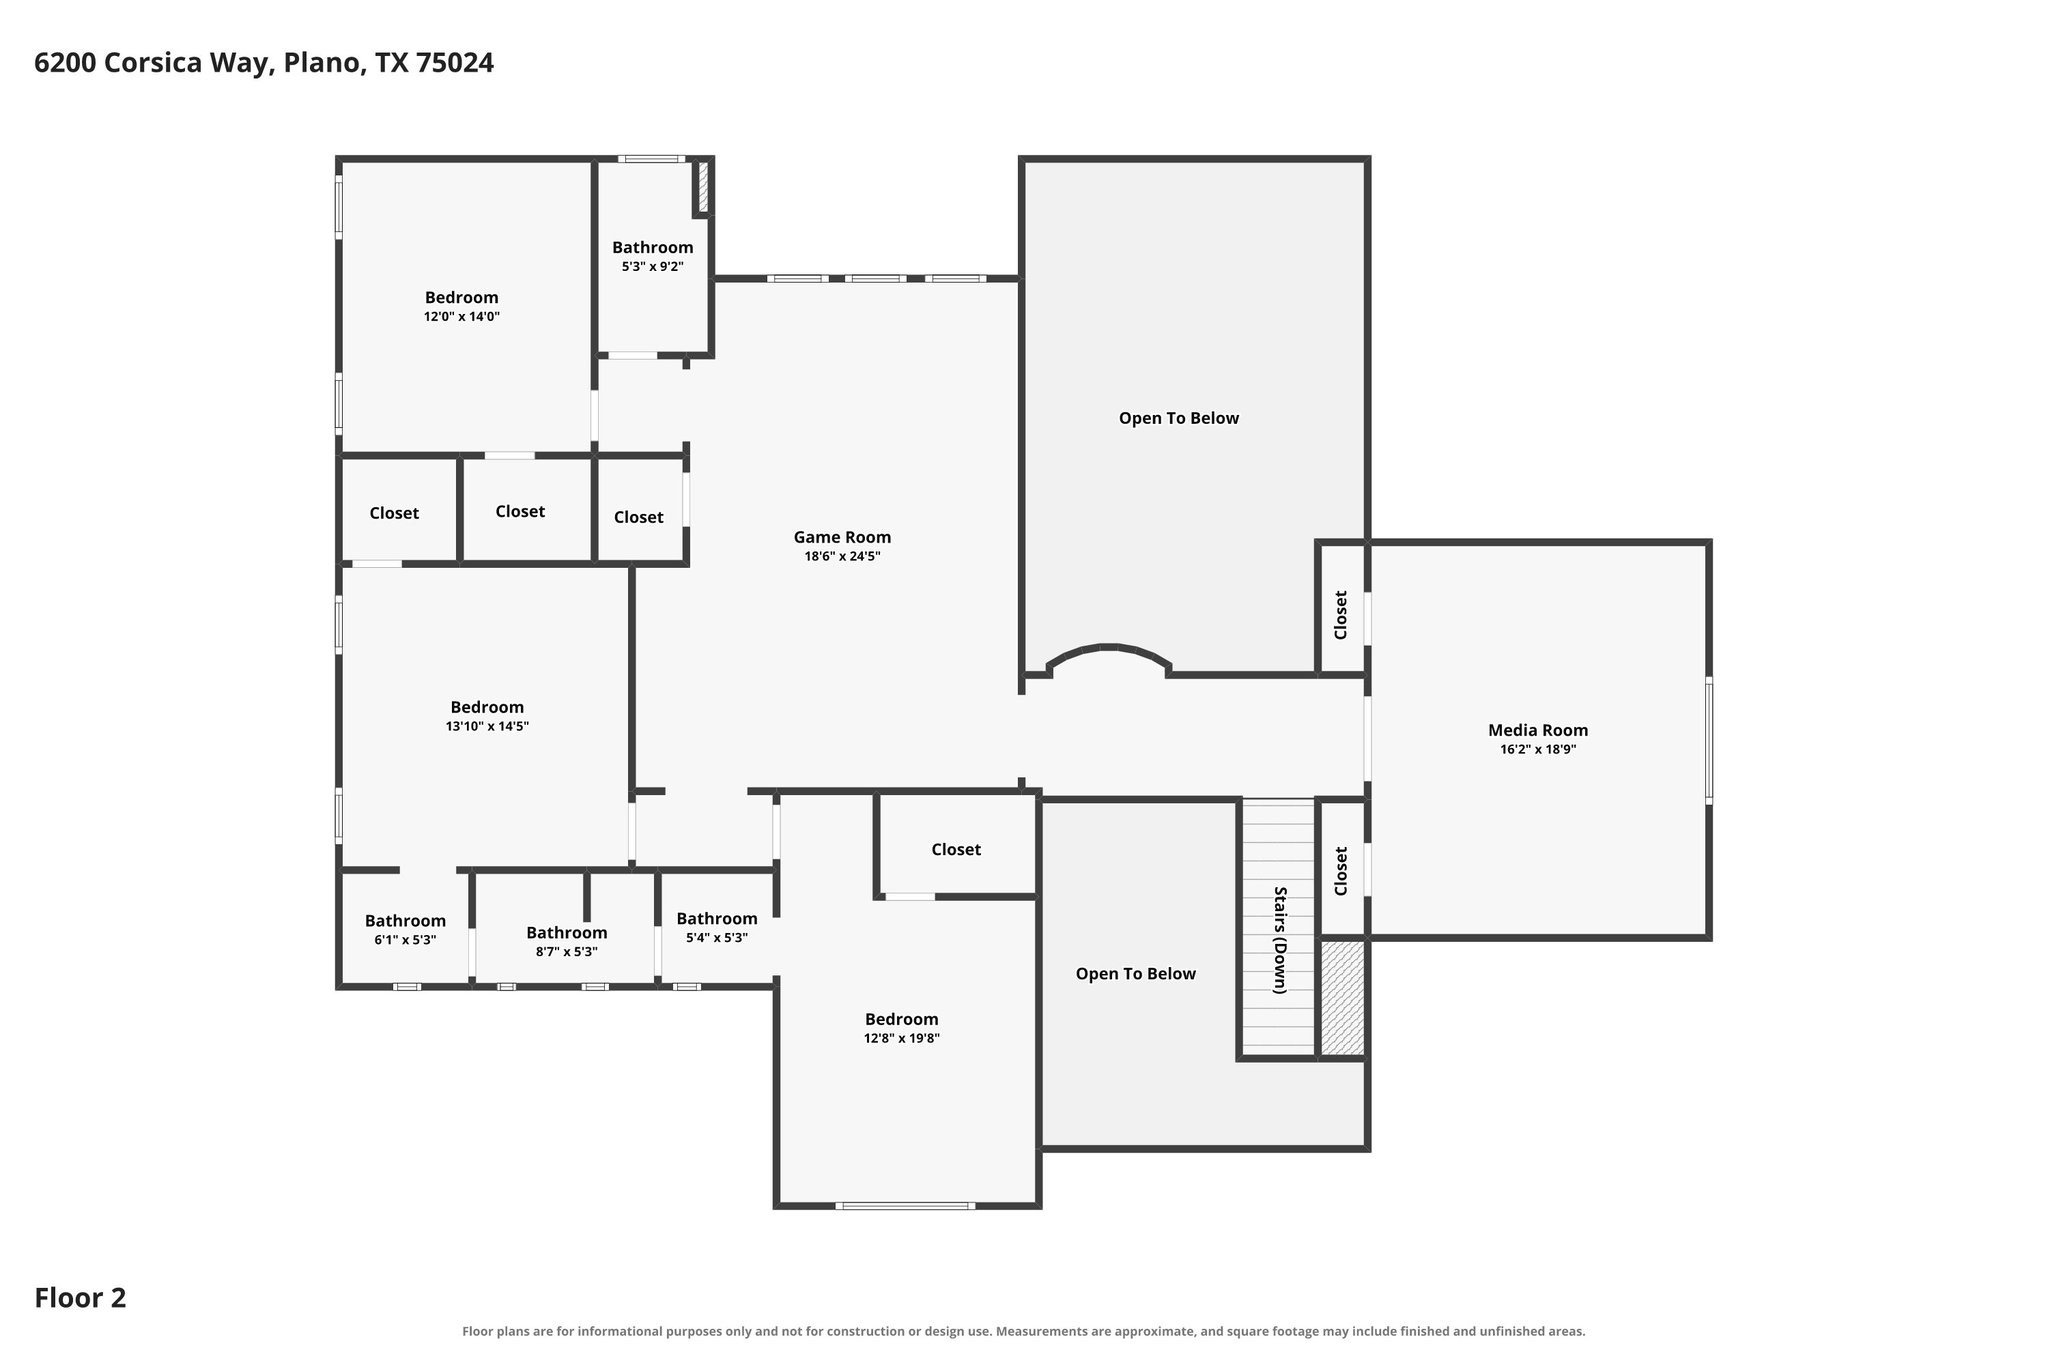
READY FOR IMMEDIATE MOVE-IN! FRIDGE, WASHER & DRYER INCLUDED! Located in the amenity-rich community of Avignon Windhaven, this 2-story, 5 bed, 4.1 bath home is situated on a corner lot w a 2-car garage. Inside, the 2 story foyer features beautiful hardwoods and a wrought iron staircase. The formal dining rm and study w French doors flank the foyer. The bright and airy living rm features lots of windows, a vaulted ceiling, fireplace, built-in cabinetry, 5 speaker surround sound, & LED ceiling lights. The white kitchen has upgraded granite counters, a large island, 5 burner gas cooktop, stainless appliances & a Butler's pantry that could be converted to a walk-in pantry. The breakfast nook offers additional cabinet space. Built-in cubby area outside the oversized laundry rm w granite, cabinets and sink. Nearby, a secondary bedrm has a full hall bath. The primary suite has wood floors, dual granite counter vanities, a frameless glass walk-in shower & huge walk-in closet. Extra half bath down for guests. Upstairs features a lofted game rm w closet, media rm w 2 closets and 3 bdrms, including 1 with a nearby full hall bath with granite & 2 sharing a Jack-and-Jill bath with granite. The covered patio overlooks a generous backyard, plus a side yard. New roof 2025, high quality sheer shades on most windows 2024, 2 tankless water heaters & permanent exterior lighting controlled by app with adjustable color-changing settings. Avignon Windhaven residents enjoy exclusive access to a resort-style pool, pavilion, sports court, playground, fitness center & indoor clubhouse for private resident use. The HOA also provides front yard mowing & community security. Located in West Plano within exemplary Plano ISD, you'll enjoy quick access to Dallas North Tollway, 121 & George Bush Turnpike. The Shops at Legacy and Stonebriar are minutes away, along with a variety of shopping, dining, Golf courses, parks and trails. DFW and Love Field airport is 30 mins away.

5
beds

5
baths

4,335 Sq.Ft. LIVING AREA

6,403.32 Sq.Ft. lot

Jeff Hahn

Jeff Hahn

Features & Amenities

Interior

  • total bedrooms5
  • Total bathrooms5
  • full bathrooms4
  • half bathroom1
  • Flooring Carpet, Tile, Wood
  • Fireplace Gas Log
  • APPLIANCES Dishwasher, Gas Cooktop, Disposal, Gas Oven, Microwave, Tankless Water Heater
  • other interior Features Decorative/Designer Lighting Fixtures, High Speed Internet, Kitchen Island, Open Floorplan, Cable TV, Vaulted Ceiling(s)

Area & Lot

  • Status Leased
  • Date Leased November 3, 2026
  • Living Area4,335 Sq.Ft.
  • Lot Area6,403.32 Sq.Ft.
  • MLS® ID21418336
  • TypeResidential
  • YEAR BUILT2014
  • Architecture StylesTraditional, Detached
  • Elementary SchoolBrinker
  • Middle SchoolRenner
  • High SchoolShepton,Plano West
  • School DistrictPlano ISD

Exterior

  • STORIES2
  • Garage Space2.0
  • water SourcePublic
  • utilitiesSewer Available, Water Available, Cable Available
  • PoolNone
  • roofComposition
  • lot featuresCorner Lot, Interior Lot, Landscaped, Subdivision, Sprinkler System
  • parkingDriveway, Garage Faces Front
  • HEAT TYPECentral, Natural Gas
  • AIR CONDITIONINGCentral Air, Electric
  • sewerPublic Sewer
  • SubstructureSlab
  • HOA AmenitiesMaintenance Front Yard
  • security FeaturesSmoke Detector(s)
  • other exterior FeaturesPrivate Yard, Rain Gutters

Financial

  • Price Upon Request
View Virtual Tour

—Your Next Move Starts Here— Get in Touch Today

We pride ourselves on our collaborative approach to real estate. We work closely with our clients to ensure their needs are met and expectations exceeded. Join us on this journey!

Follow Us on Instagram