*
714 Bethlehem Street
SEE ALL PHOTOS
714 Bethlehem Street
Sold

714 Bethlehem Street

714 Bethlehem Street, Terrell, TX 75160

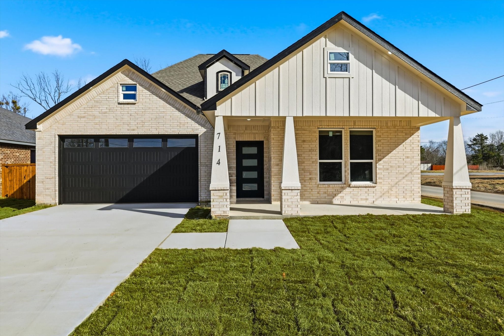
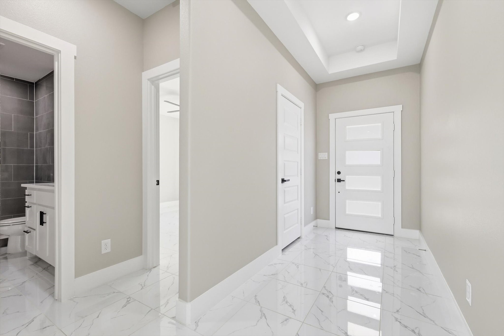
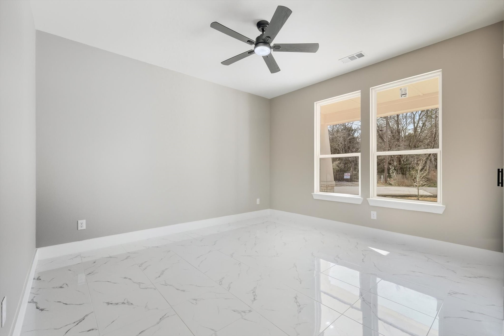
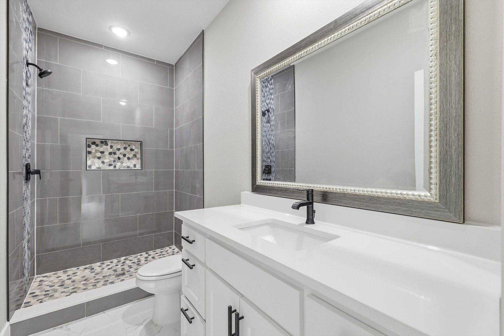
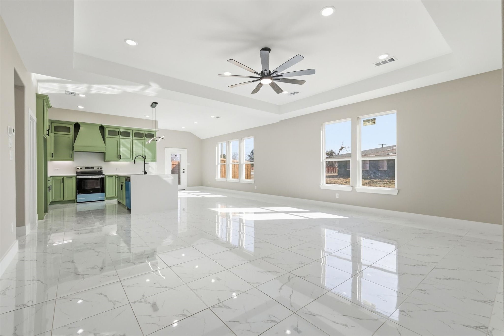
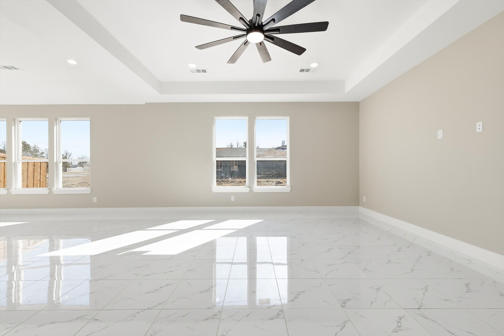
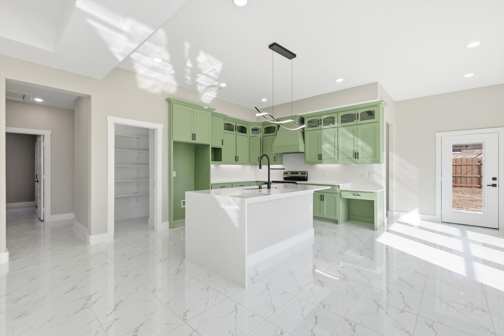
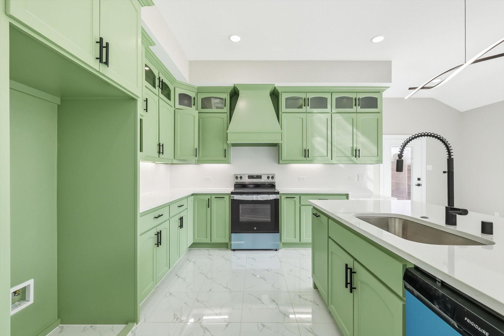
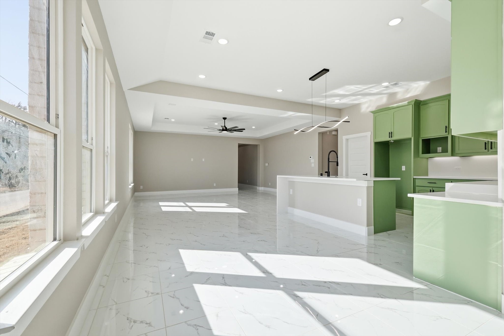
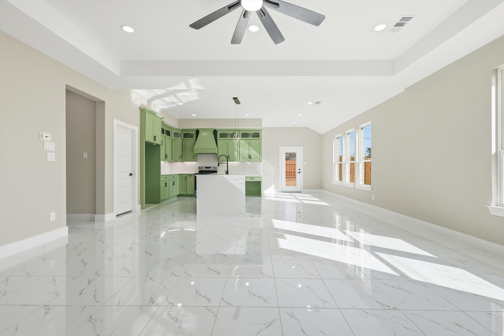
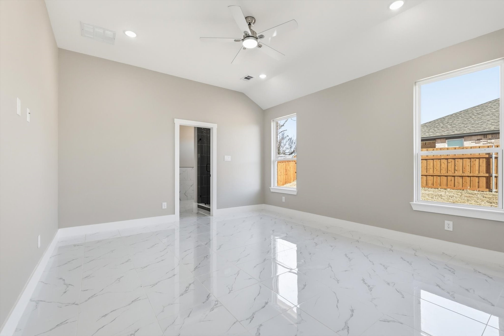
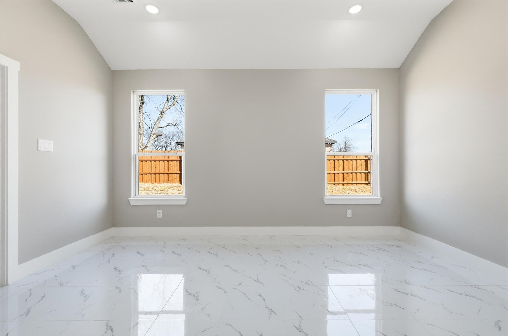
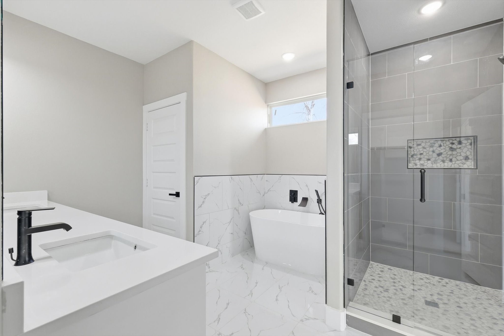
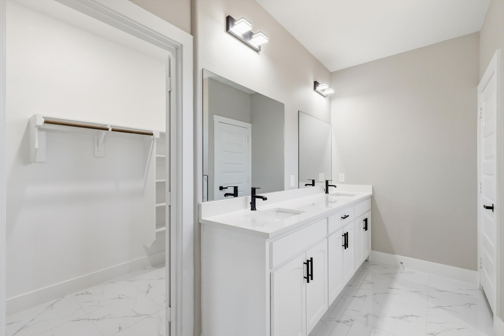
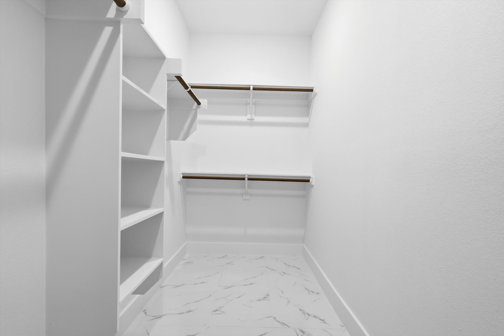
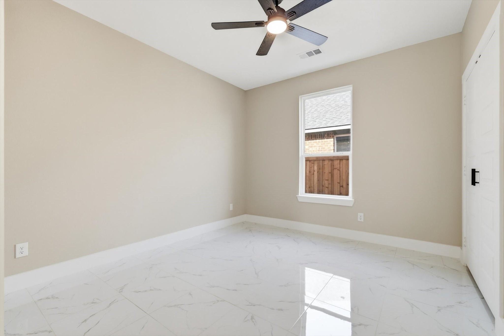
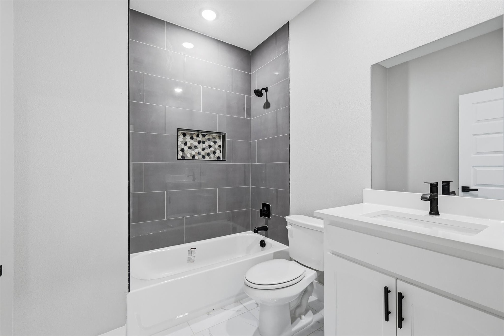
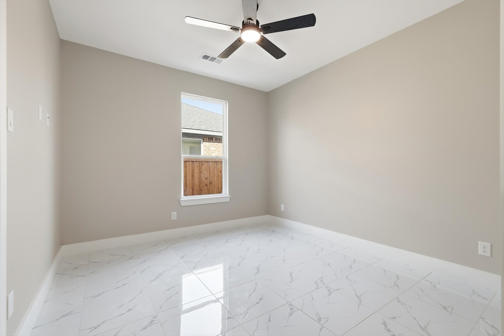
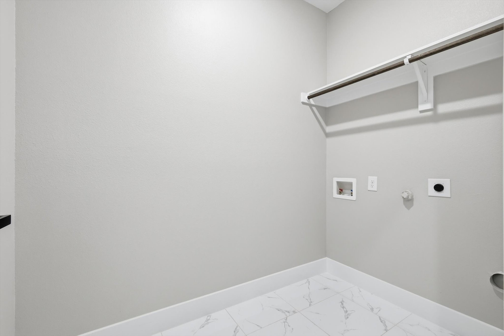
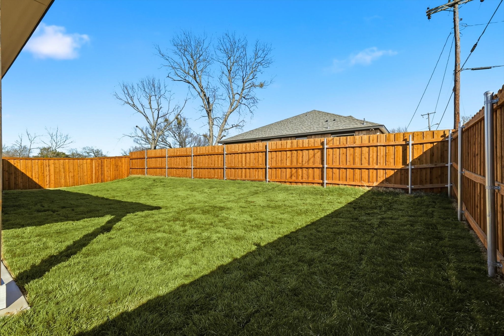
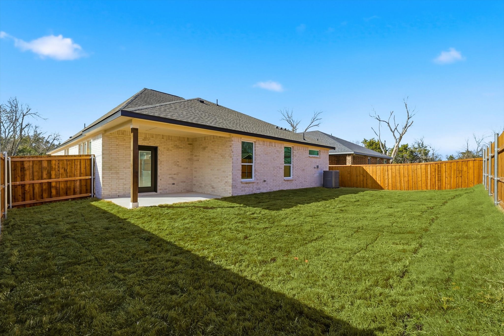
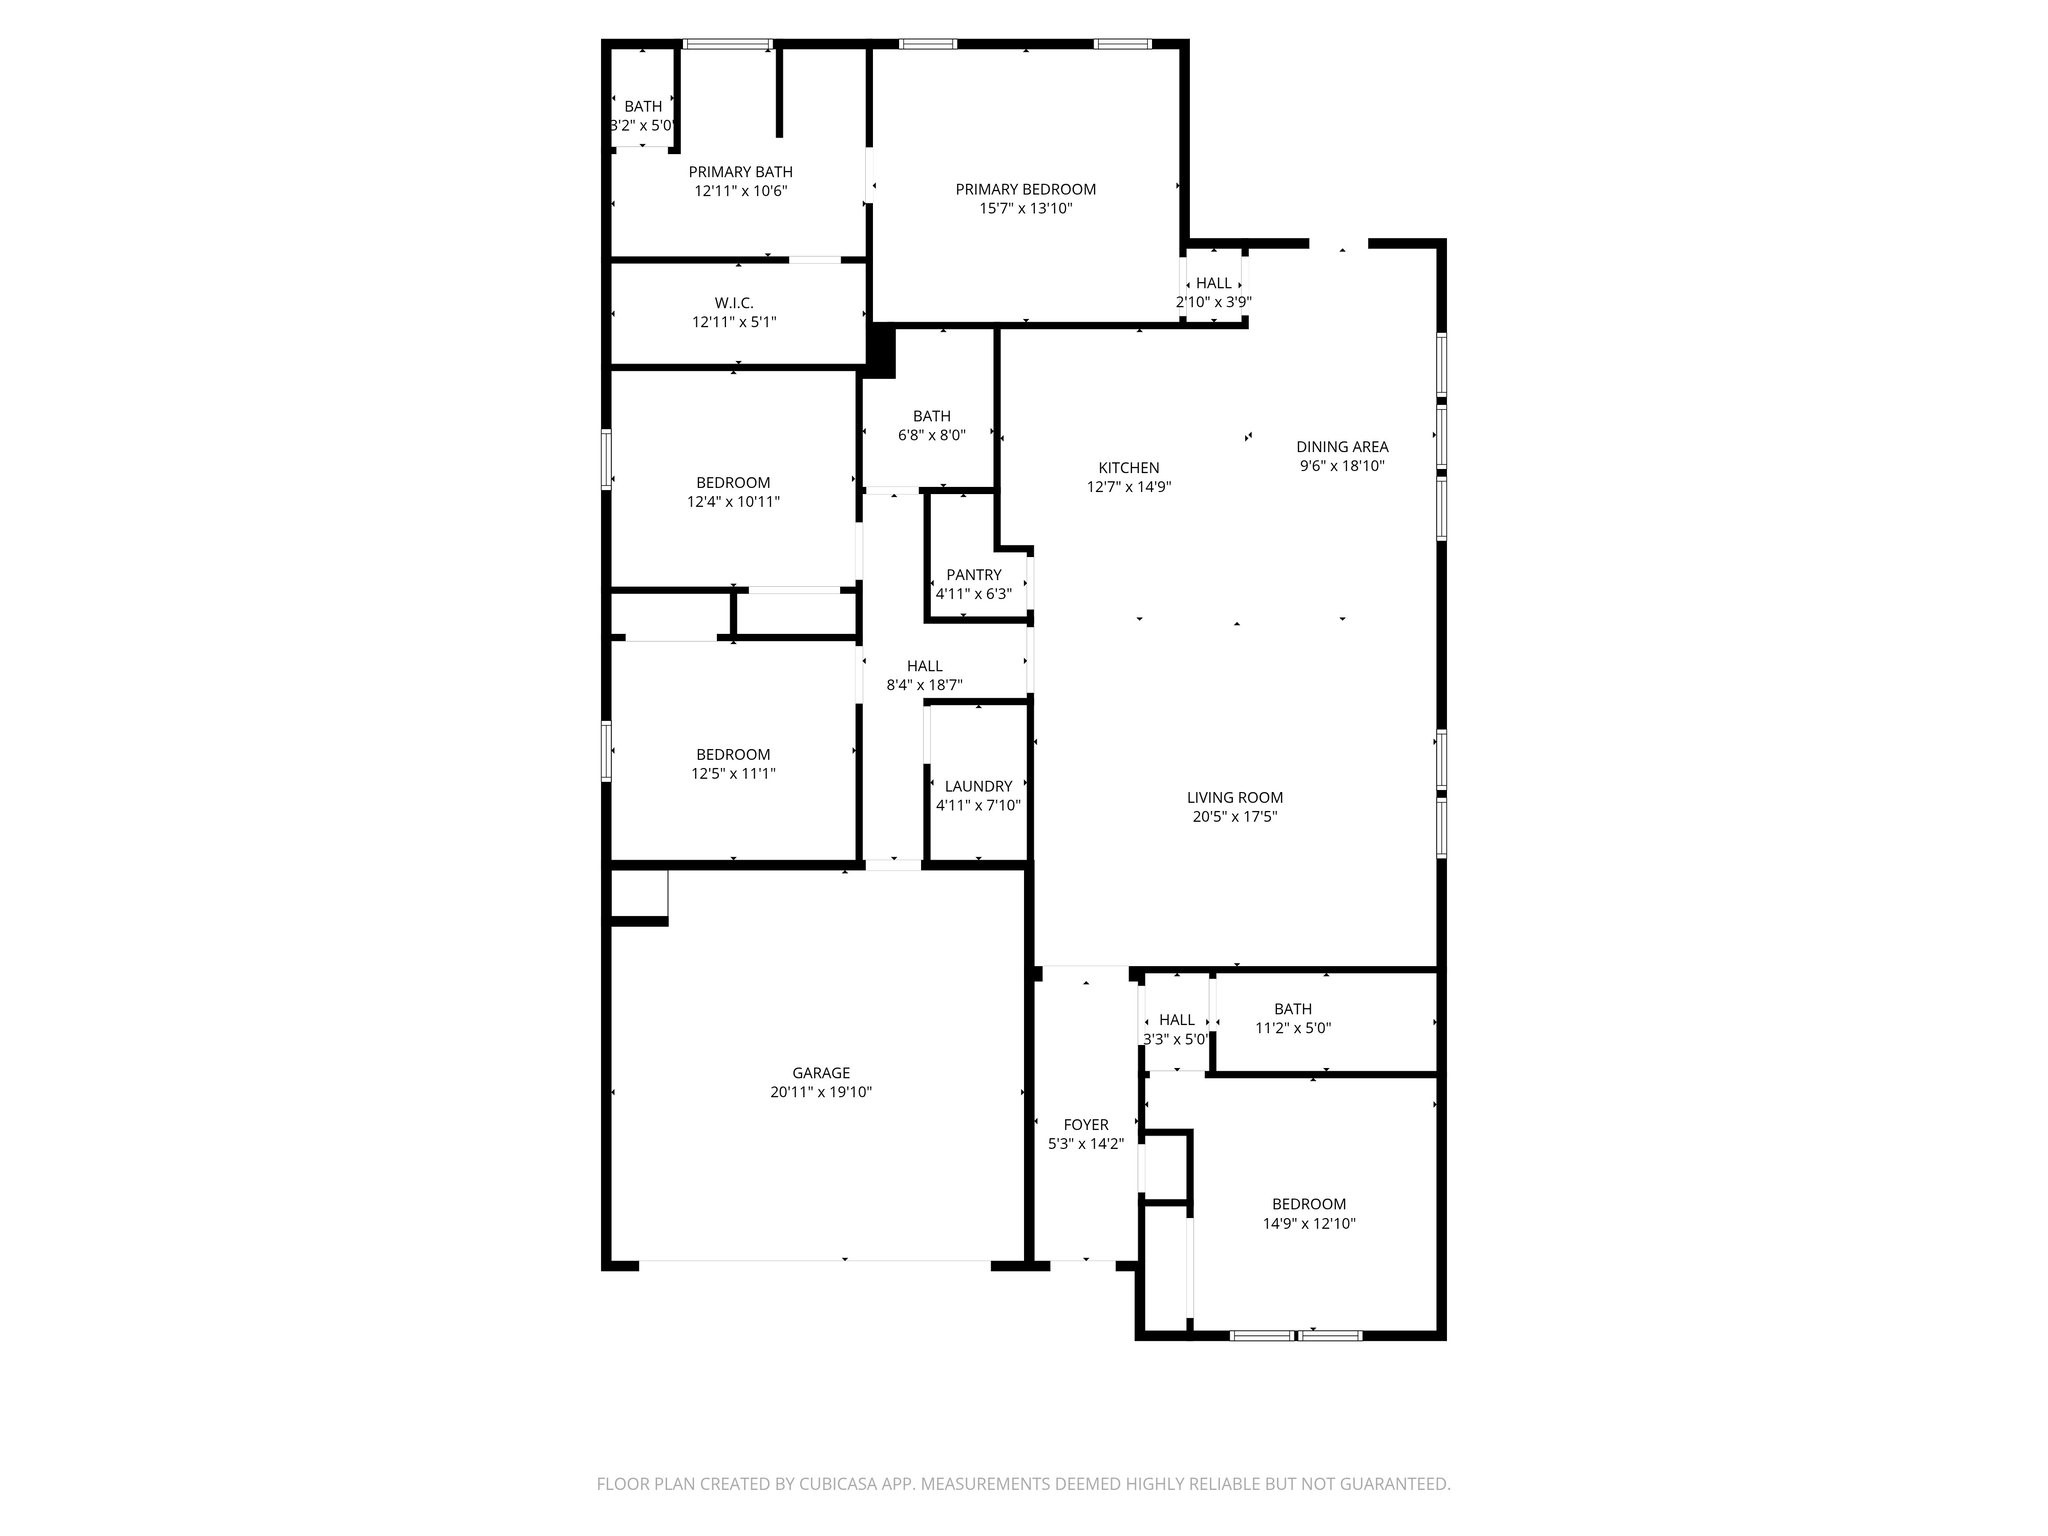
Brand new construction 4 bed, 3 bath home with charming curb appeal, a front porch and an open layout set to be complete by the end of January 2026. The kitchen will feature stainless steel appliances, a walk-in pantry, quartz counters, island with breakfast bar seating. Door of the dining area opens to the covered back patio and the great-sized yard. The primary suite offers dual sinks, a tub, a walk-in shower, and a spacious walk-in closet. Three secondary bedrooms, two full guest baths, a full-size laundry room, and a two-car garage complete the home. Located about 35 minutes to Downtown Dallas and 50 minutes to DFW Airport.

4
beds

3
baths

2,181 Sq.Ft. LIVING AREA

7,492.32 Sq.Ft. lot

Jeff Hahn

Jeff Hahn

Features & Amenities

Interior

  • total bedrooms4
  • Total bathrooms3
  • full bathrooms3
  • Laundry room Laundry in Utility Room
  • Flooring Tile
  • APPLIANCES Dishwasher, Electric Range, Disposal, Microwave
  • other interior Features Decorative/Designer Lighting Fixtures, Kitchen Island

Area & Lot

  • Status Sold
  • Date Sold May 13, 2026
  • Living Area2,181 Sq.Ft.
  • Lot Area7,492.32 Sq.Ft.
  • MLS® ID21141583
  • TypeResidential
  • YEAR BUILT2025
  • Architecture StylesDetached
  • Elementary SchoolWood
  • Middle SchoolFurlough
  • High SchoolTerrell
  • School DistrictTerrell ISD

Exterior

  • STORIES1
  • Garage Space2.0
  • water SourcePublic
  • utilitiesSewer Available, Water Available
  • PoolNone
  • roofComposition
  • parkingDriveway, Garage Faces Front
  • HEAT TYPECentral, Electric, Heat Pump
  • AIR CONDITIONINGCentral Air, Electric
  • sewerPublic Sewer
  • SubstructureSlab
  • security FeaturesSmoke Detector(s)

Financial

  • Price Upon Request
View Virtual Tour

—Your Next Move Starts Here— Get in Touch Today

We pride ourselves on our collaborative approach to real estate. We work closely with our clients to ensure their needs are met and expectations exceeded. Join us on this journey!

Follow Us on Instagram